
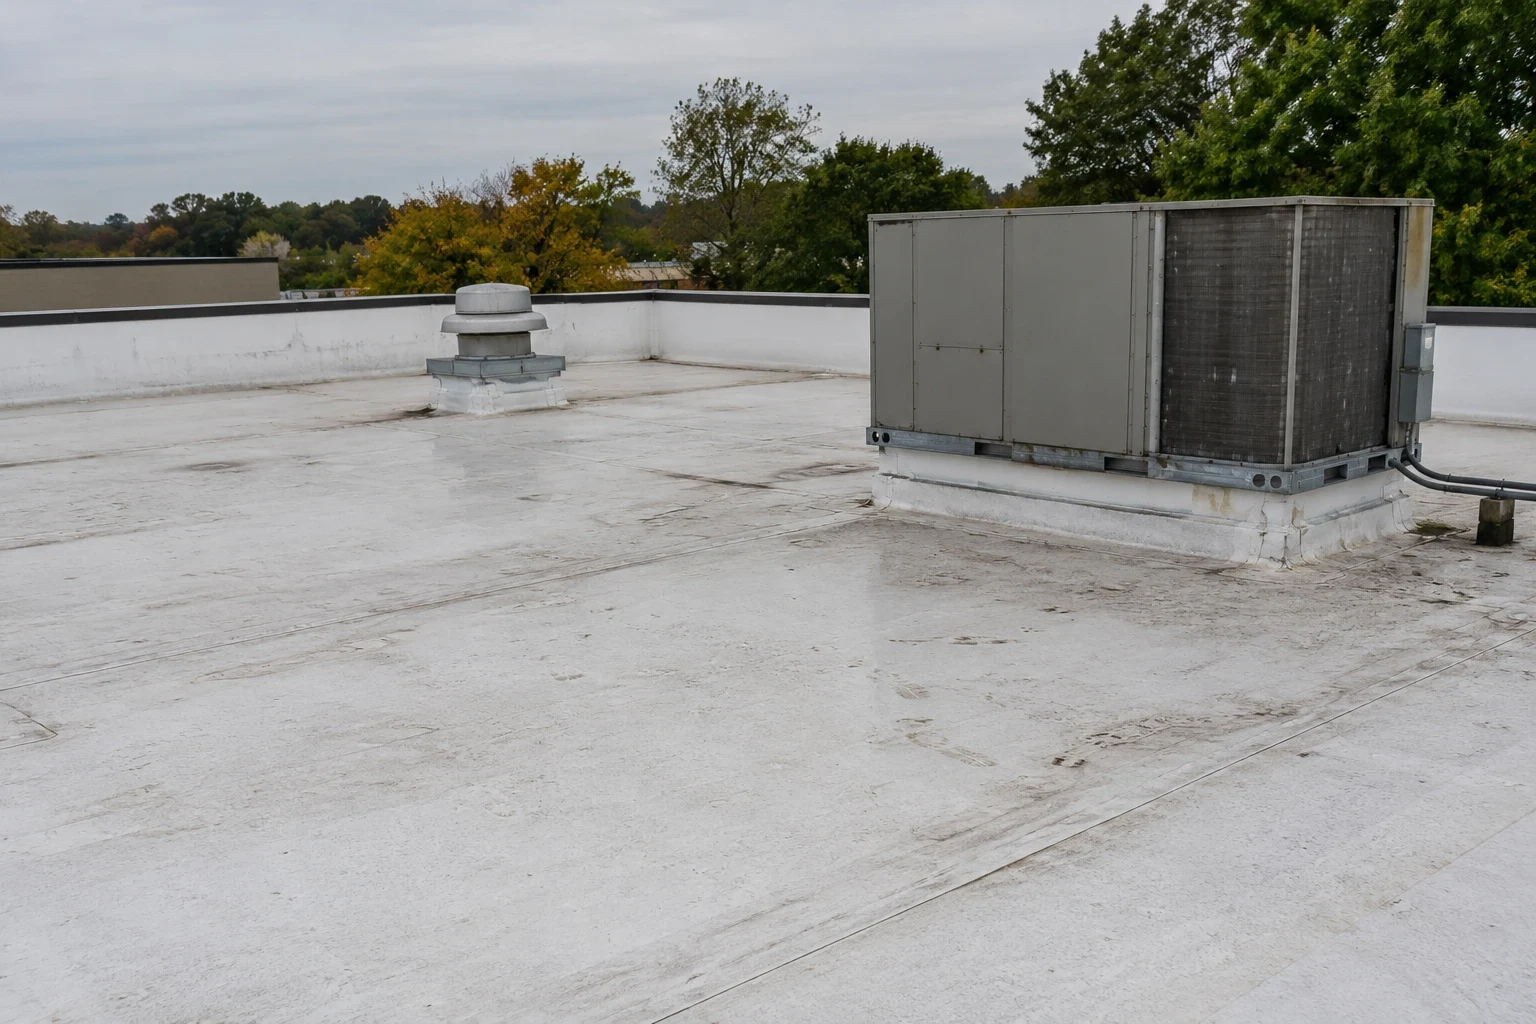
Water beads on the underside of a metal deck in January and drips onto the stock below, and the owner assumes the roof has a hole. Often it does not. The roof is leaking heat, the warm inside air meets cold steel and moisture condenses where nobody can see. That kind of problem lives in the insulation layer, and insulation is part of what Johns Manville sells alongside its roofing membranes. Understanding which layer is failing is the first step to fixing it.
What does Johns Manville make for commercial roofs?
Several system categories fall under the commercial roofing business of Johns Manville, a building products maker. Single-ply membranes include TPO, EPDM and PVC types. Built-up and modified bitumen systems provide layered asphalt-based roofs. It also makes rigid roof insulation, including polyisocyanurate board, and accessories such as cover boards, fasteners and flashings.
That mix lets a building be roofed in one family from deck to surface. The details vary by product and by program, and the manufacturer's current literature and the owner's own paperwork are the authority. What we bring is the work on the roof: reading the system, testing it and fixing what has failed.
Several other makers cover the same ground, including GAF and Carlisle SynTec, so owners often compare the details rather than the logos. The comparison that matters on a roof is how the layers are specified: the insulation thickness, the cover board, the attachment pattern and the way the edges are secured. We look at those on the roof itself.
Why does the insulation layer matter so much?
Walk it with me. Insulation does two jobs: it slows heat flow and it gives the membrane a firm, smooth surface. When it gets wet, it does neither. Wet board loses its value, swells, softens and lets the membrane above it flex and tear. A roof with wet insulation has to be opened, whatever its surface looks like.
We find wet board with a moisture scan, probes and cores. Thermal imaging picks up temperature differences, and cores show the layers and their moisture. Small wet areas can be cut out and replaced with matching board. Large wet areas mean replacing the system. A cover board over new insulation protects it from fasteners and foot traffic, and we recommend one on most roofs.
Vapor control is the companion question. Warm, humid air from a heated building can move up through the roof and condense in the insulation unless a vapor retarder stops it. In a cold building, such as one holding chilled goods, the vapor drive reverses and the retarder goes in a different place. We check what is in the assembly before specifying new layers, because the wrong retarder in the wrong spot traps water.
How do we handle each system family?
On a single-ply roof, we probe seams and flashings and repair with matching material, as described for TPO and EPDM. On a built-up roof or a modified bitumen roof, we look at blisters, splits, bare patches and edge flashings, and repair by cutting open the defect, drying it and patching with matching layers.
Installation follows the manufacturer's published details for the chosen system. Insulation is laid in staggered layers to keep joints from lining up, membranes are attached by the specified method and details are formed from matching components. We record what went in and where, so the owner has a drawing of the finished roof.
Edges and details are where an assembly fails first. Insulation thickness changes the height of walls and curbs, so flashings have to be raised and extended. We plan those heights before the insulation arrives, and we order matching metal and membrane for each detail. A roof that gains two inches of insulation without new flashings will leak at every wall within a season.
Where does this matter in Queens?
It matters most on buildings with cold decks and big volumes of air. Oil storage facilities, a cement plant, a Pepsi-Cola distribution facility and furniture warehouses stand in the southern part of College Point, and the Maspeth Industrial Center lies on industrial lowlands. Where an industrial building heats or cools a large interior, condensation and heat loss are routine questions, and a warehouse roof is a typical case.
Code enters the picture. The 2022 NYC Construction Codes cover the Energy Code, and Chapter 15 of the Building Code governs roof assemblies and rooftop structures. When insulation or the assembly changes, the owner's design team checks those requirements and we install to the project documents. For a building in Maspeth, the first question is what happens inside it.
What do heat, cold and storms ask of the assembly?
Heat and cold both work on the assembly. Queens' LaGuardia hit 107 F on July 3, 1966, and an average July afternoon at Central Park reaches near 85 degrees before the heat island adds to it. A typical winter delivers around 29.8 inches of snow, and one day, January 23, 2016, produced 27.3 inches. Insulation thickness and vapor control determine how the roof handles those swings.
Storms test the surface. Most of the deaths from Hurricane Ida's remnants were in Queens, on September 1, 2021, the day the city issued its first flash flood emergency. Drains and flashings decide how the roof handles water, so they are checked first. A warranty management file keeps the manufacturer's terms and our repair records together.
Fire is the last item. Roof assemblies carry fire ratings that depend on the deck, insulation and membrane together, and some buildings have rated assemblies by code or by insurer request. The owner's design team states the rating, and we install the assembly that carries it, keeping the product labels and delivery tickets in the file as proof.
What is the next step?
Send photos of the ceiling stain or the wet deck, the roof's surface and any paperwork naming the system. We will scan the roof, explain in plain steps what is happening in the layers and say whether repair, recover or replacement fits, then discuss price.
Questions Owners Ask
What building owners and managers usually ask before a roof visit.
Signs include a spongy feel underfoot, stains on the ceiling, dripping condensation and a roof that bounces. A moisture scan and cores confirm it. We cut out the wet board and test the area around it. Infrared images taken on a warm evening show the wet board as cooler or warmer patches.
It reduces heat flow, but it also adds cost and changes the roof's height at walls and curbs, which affects flashings. The right thickness depends on the energy code and the building's use. The owner's designer sets it. The thickness also has to suit the structure and the wall heights.
Sometimes, as part of a recover, if the old roof is dry and the structure can carry the load. We scan and core first. Insulation over a wet roof just hides the problem.
It is a thin, firm board laid over insulation to protect it from fasteners, foot traffic and heat, and to give the membrane a smooth surface. Most roofs benefit from one. It is also the layer that takes foot traffic from technicians.
Send photos of the stain, the wet deck if any, the roof surface and any papers naming the system. Tell us what the space below is used for. A copy of the original roof drawings, if they exist, shows the planned insulation.
Related Roofing Work
Other pages that connect to Johns Manville.
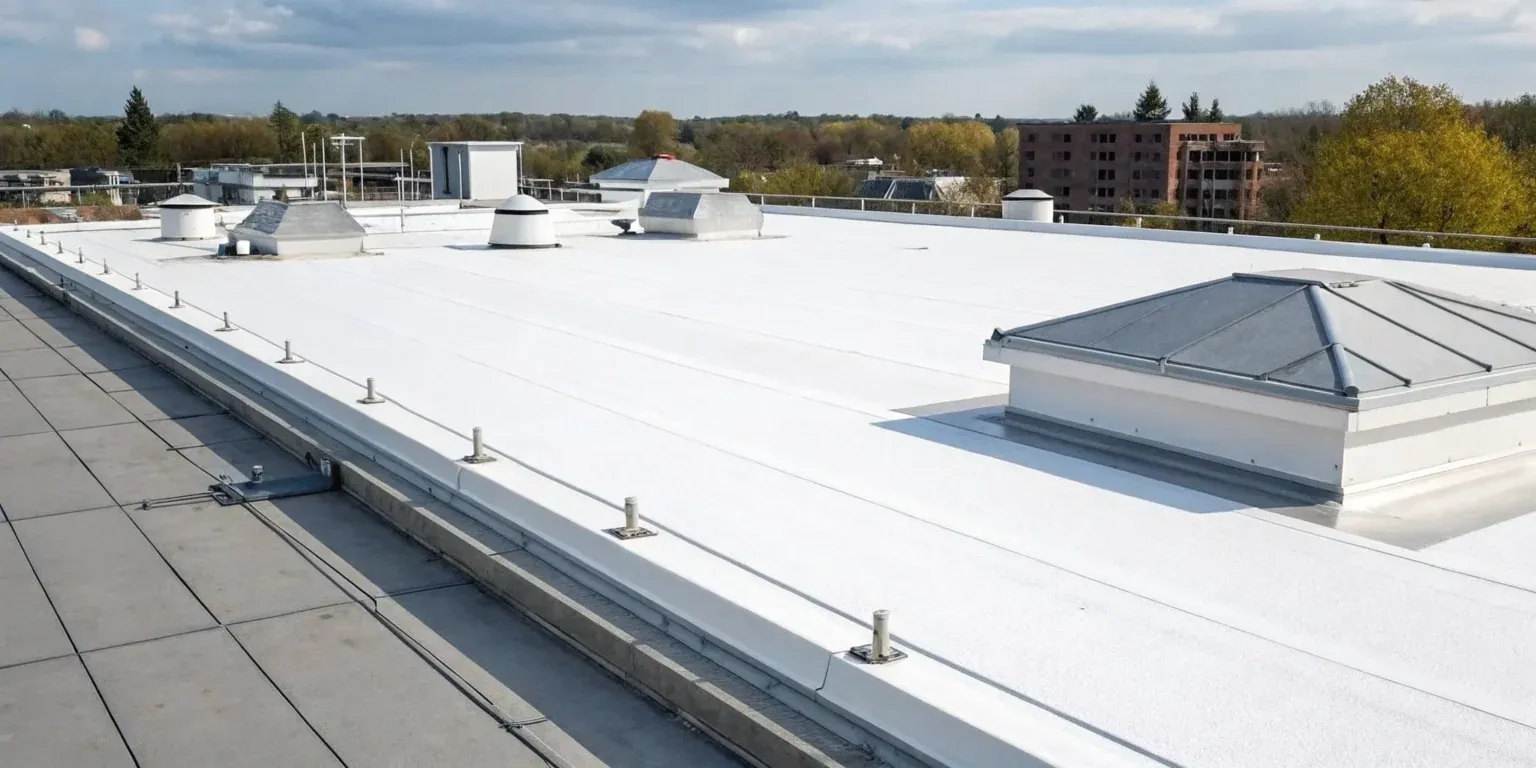
GAF Commercial
GAF commercial roofing systems in Queens, NY: single-ply, modified bitumen and built-up categories, with installation, repair and maintenance of each explained.
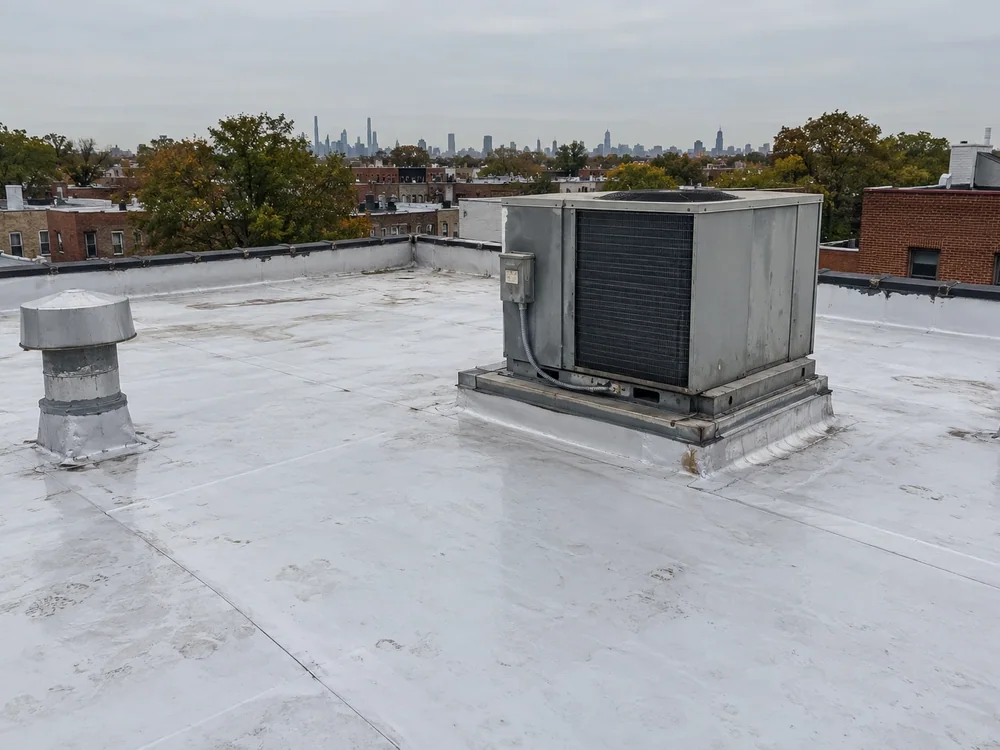
Carlisle SynTec
Carlisle SynTec single-ply roofing in Queens, NY: EPDM, TPO and PVC categories, how each is installed, repaired and maintained, and how to read the paperwork.
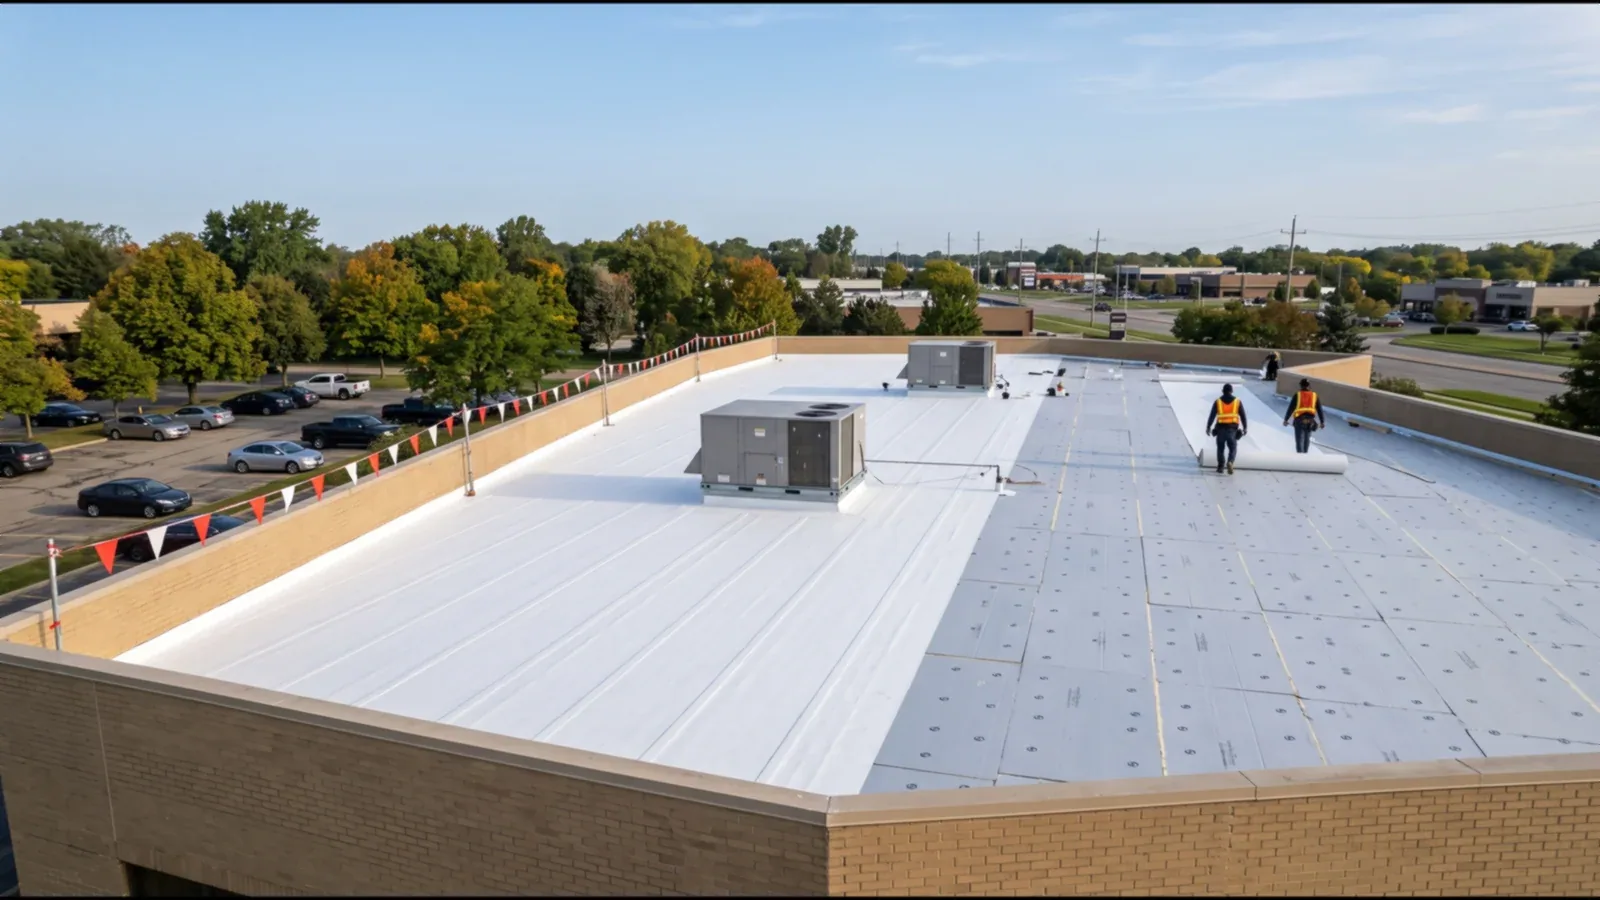
Roof Insulation and Cover Board
Roof insulation, tapered systems and cover board for commercial roofs in Queens, NY: wet insulation, slope, thermal value and what goes under the membrane.
Ready to Talk About Johns Manville?
Tell us about the building and what you are seeing. We will schedule a roof walk and send photos and a written scope.