A facilities director at a health system first sees a ceiling stain in the corridor outside a procedure room, or a bucket beside equipment worth more than the roof above it, and the question is not only how to stop the water but how to do so with nothing shut down. A hospital cannot close a wing for a roof, and a clinic cannot cancel a morning of patients. The roof has to be read, repaired and sometimes replaced while the building keeps working. In Queens, NY, health systems come to us for roof repair and replacement, and the work starts at the stain and runs back to the roof one step at a time.
Join me at the corridor ceiling and we will go up from there.
What does the facilities team see, and what should be recorded?
A stain, a drip, a damp wall, a corroded ceiling grid or a tile that keeps being replaced. Each points to water that has been present for some time. The team should record the room, the date, the weather and a photograph, and note whether the room is clinical, support or administrative, because that sets how fast the response must be.
Matched against the roof plan, that log shows the roof area above each room. A stain above a procedure room outranks a stain above a storage closet, and the repair order follows. We also ask whether the stain sits near an air handler intake or a mechanical room, since a roof leak into a mechanical system is a different problem from a leak into a ceiling.
The team should also note any leak near electrical gear, oxygen lines or imaging equipment, which changes both the urgency and the temporary protection. We dry in over those spaces first and tell the facilities team what was done in plain words.
What is happening on a campus of many roofs?
A health campus is a collection of buildings of different ages: a tower, a clinic wing, a parking structure, a central plant, a medical office building. Each has its own roof, and many have rooftop equipment that serves clinical space: air handlers, exhaust, generators, communication gear. Every curb is a penetration, and every penetration has a sealant line that tires.
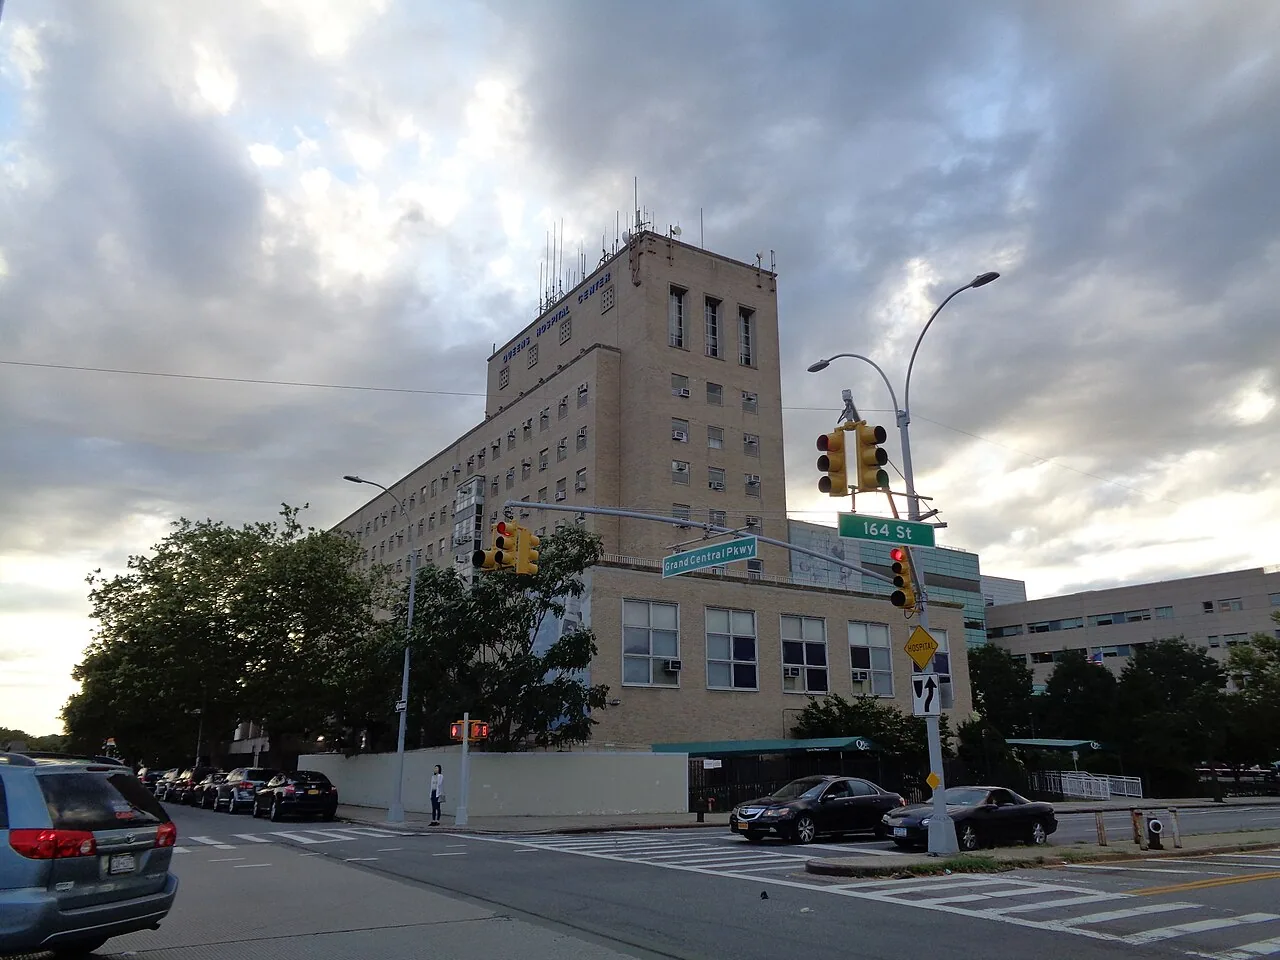
The first thing to check is the curb at each piece of critical equipment. Next the drains and strainers, since a flat roof sheds water through a few outlets. Then the seams and the flashing at the parapet. Queens has several health campuses: Jamaica Hospital and Queens Hospital Center in Jamaica, NewYork-Presbyterian/Queens in Queensboro Hill in Flushing, Elmhurst Hospital Center in Elmhurst and Long Island Jewish Forest Hills on Queens Boulevard, and each roof on them is read for what it actually carries.
Parking structures and loading areas near a hospital often share drainage with the roof, so a clogged leader can back up in more than one place. We trace the leaders where access allows and note where they discharge. Roof hatches and stairs that open into clinical areas are protected during the work and noted on the plan.
How does the work avoid disrupting care?
The plan starts from the building itself. We map the air intakes and keep hot work away from them, or use a cold-applied method where the building asks for it. Tear-off is sized so each zone is dried in by the end of the shift. Noise hours are agreed with the department heads who sit below the work, and material staging stays clear of ambulance bays and entrances.
Infection control shapes the sequence. Dust and debris are contained, access routes are separate from patient routes, and roof hatches that open into clinical areas are protected. A hospital roof plan is written to those rules, and the same plan serves a medical office roof beside the campus.
Fire safety stays in view the whole time. Torches are not used where the building prefers another method, extinguishers stay on the roof and a fire watch follows any hot work, as the building's own rules require. Hot work permits are posted and signed before each shift.
What records does a health system need?
A health system answers to inspectors, insurers and boards, and each wants to see the roof as a managed asset. A rating by roof area, a drain and curb inventory, dated photographs and a repair history satisfy all three. The file also shows which roofs are close to the end, so capital planning can place them in the budget.
A campus of many buildings is easier to run with a roof asset management program that lists each building's roof in a single table with its age, system, rating, last survey and next action. Northwell Health, described as the largest employer on Long Island, is headquartered in North New Hyde Park, just outside the village limits, a reminder that health systems here do not stop at the borough line.
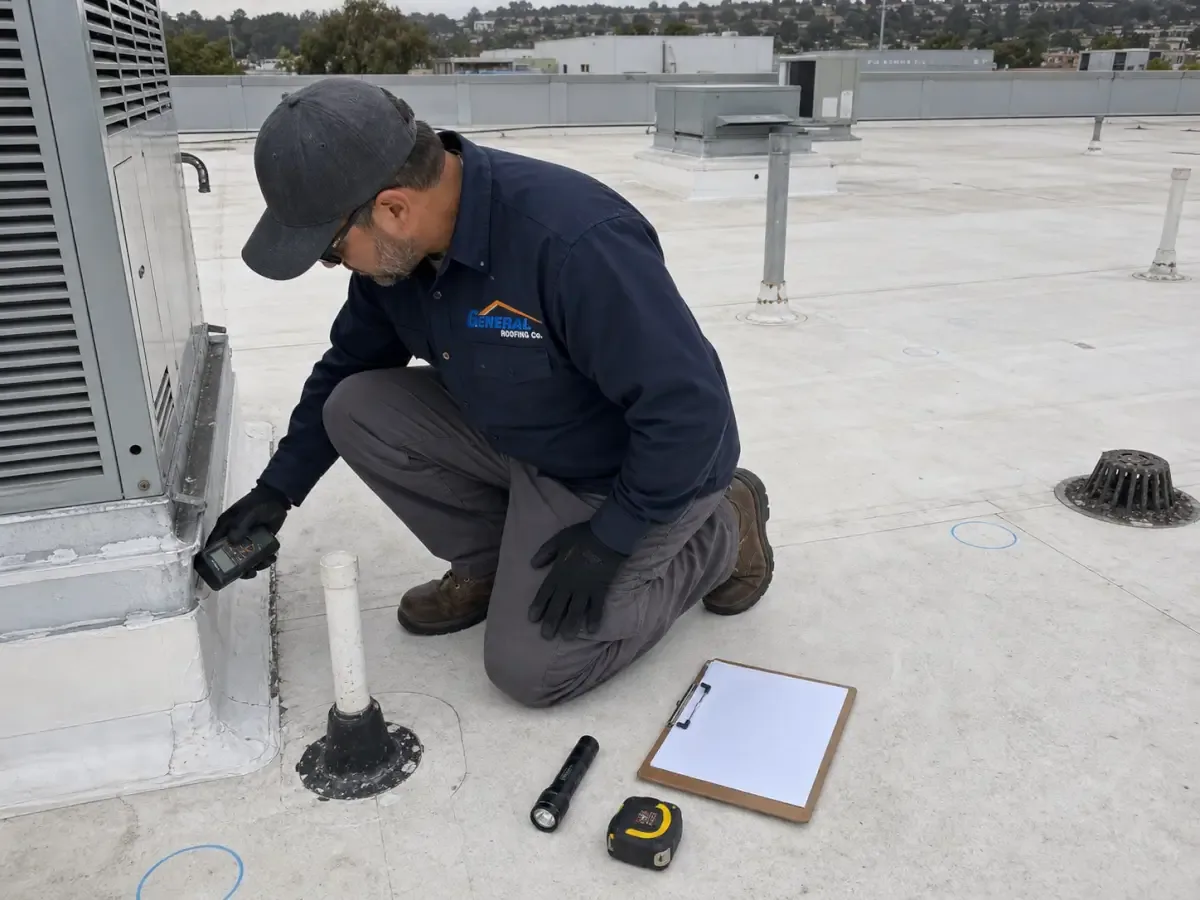
Equipment gets its own line in the file. Each air handler, exhaust fan and generator is numbered on the roof plan with its curb height, cap condition and the date of the last sealant check. When a unit is replaced, the plan shows what sits under it, and the curb is rebuilt to suit.
What do Queens storms and heat do to a health campus?
On September 1, 2021, the city issued its first flash flood emergency, for Ida's remnants, and Queens had most of the deaths. A drain that handles ordinary rain chokes in a cloudburst, and a roof over critical space cannot afford to hold water. An average year brings about 29.8 inches of snow, and January 23, 2016 left 27.3 inches.
Afternoons at Central Park average near 85 degrees in July, the heat island is strong and LaGuardia once recorded 107 F. Rooftop cooling equipment works hardest in that heat, and a dark roof adds to its load, so drains, curbs and sealants are checked before each season and the results photographed.
Each check is dated and photographed, which also supports an insurance claim if a storm does damage.
What is the next step for a facilities director?
Next comes a walk with the facilities lead and the infection control contact, followed by a written plan naming the zones and the quiet hours. Systems with sites in Jamaica, Flushing or Elmhurst can run one rating scale across them. The same record helps school districts and public agencies that also run many buildings.
Price depends on access, penetration count and how long equipment must stay off. Cold-season work is mostly repair and dry-in, because a membrane needs dry surfaces and moderate temperatures to bond, and the schedule keeps slack for rain.
Questions Owners Ask
What building owners and managers usually ask before a roof visit.
We map intakes, keep hot work and fumes away from them, use cold-applied or mechanically attached systems where the building prefers and contain dust. A monitor checks conditions during each shift.
We dry in the roof above first, then document the damage and recommend the permanent repair. The facilities team decides on interior remediation; our report records the date and the cause.
The loudest operations run when the department head says they can, often early morning or after hours. The plan is written and shared before the first day.
It sorts roofs by rating, estimates repair and replacement dates and loads them into the capital plan. The oldest and wettest roof over critical space rises to the top.
Photos of the stain and the nearest drain or rooftop unit, with the building address and the use of the room below, are what we need. We will describe what the roof is doing, in order, before price comes up.
Related Roofing Work
Other pages that connect to Healthcare Systems.
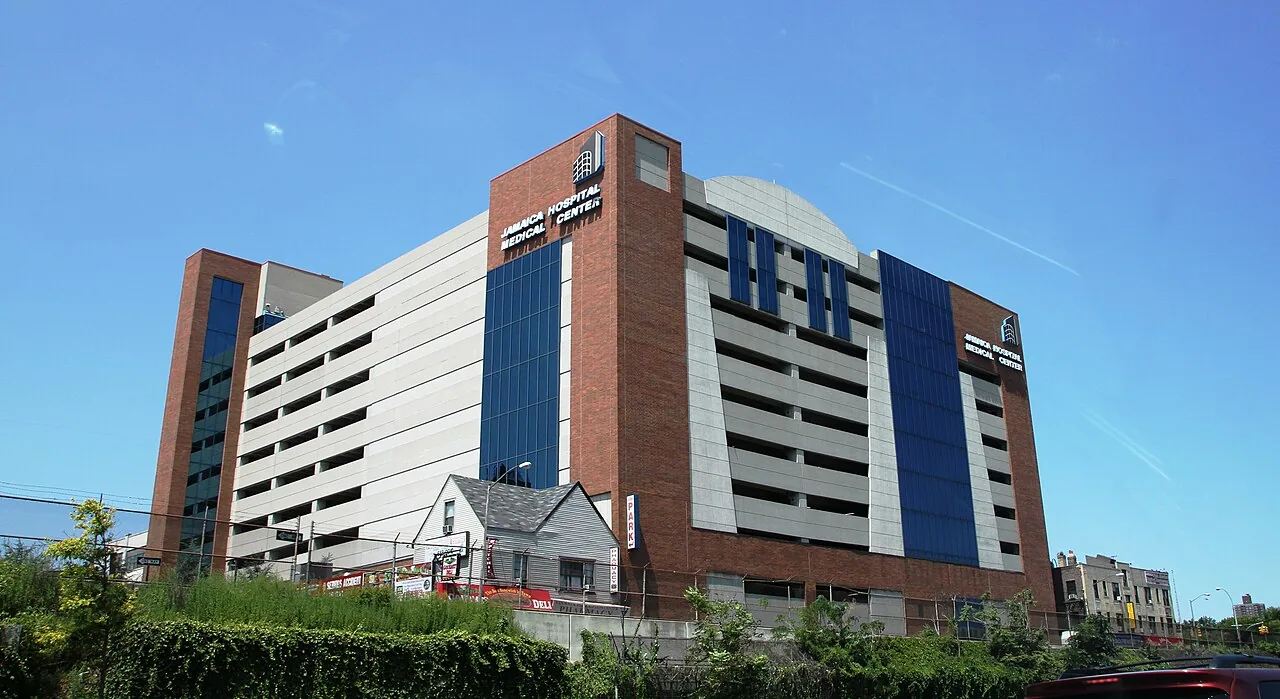
Hospital Roofing
Roofing for hospitals and healthcare campuses in Queens, NY, with infection control, air intakes and phased work planned so patient care never stops.
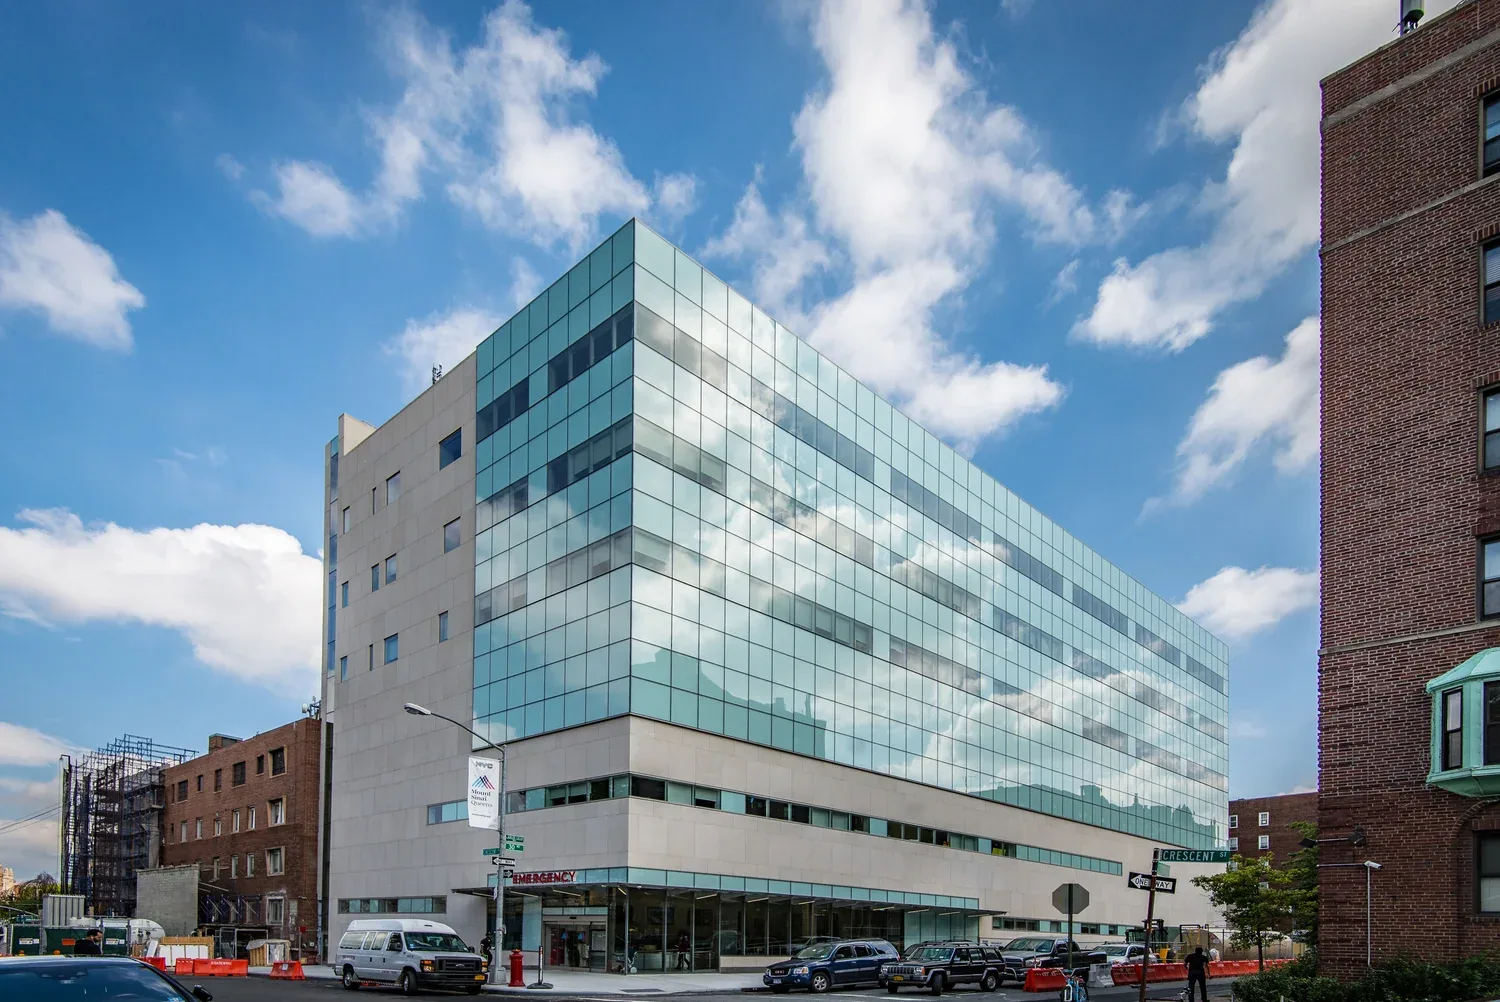
Medical Office Roofing
Roofing for medical offices and clinics in Queens, NY, with moisture, odor and noise controlled so exam rooms stay open and ceilings stay dry above patients.
Roof Asset Management
Roof asset management in Queens, NY: a tracked inventory of roof age, condition and drainage across your buildings, so repairs and replacements follow facts.
Ready to Talk About Healthcare Systems?
Tell us about the building and what you are seeing. We will schedule a roof walk and send photos and a written scope.