
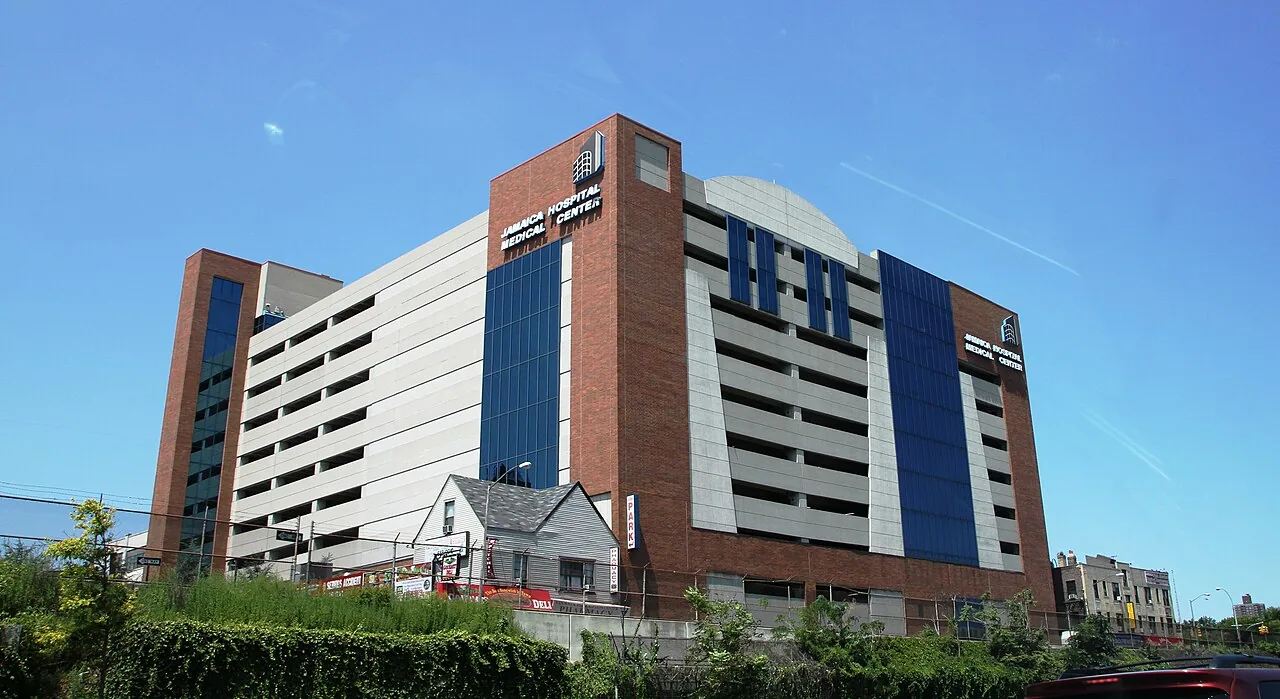
On a hospital roof the first warning is often a smell rather than a stain. A faint damp odor in a corridor beneath a mechanical penthouse tells an engineer that moisture is sitting above the ceiling, and by the time it shows as a stain the insulation has been wet for weeks. Hospital campuses in Queens, NY are made of towers, wings and link bridges built in different decades, so we start with the odor and move back through the roof in order: the drain, the seam, the flashing at the penthouse wall, and the path water takes into the building.
What does the facilities team see, and why is it urgent?
Water in a hospital ceiling is an infection-control event before it is a repair. Damp materials grow mold, and mold close to patients with weak immune systems demands containment, testing and paperwork. A leak above an operating room, a pharmacy, an imaging suite or a sterile processing area can take it out of service until it is cleared and tested, and every day of that costs the hospital cases and revenue. The roof therefore has a different job than a warehouse roof: it keeps clinical space available.
Facilities teams report stains, damp ceiling tiles, corroded fasteners on the underside of the deck and water on a mechanical room floor, and each points to a place on the roof that we check first.
Summer is a second concern. July afternoons near 85 degrees and a strong heat island make rooftop air handlers work hardest just as sealants soften, so we inspect before summer to have seals and curbs tight when the load peaks.
What is happening up there?
A hospital roof is rarely one roof. A tower, a lower wing, a link bridge and a mechanical penthouse each have a roof of their own, with tie-ins where they meet. Those tie-ins are weak points because the buildings move at different rates and the flashings between them crack. The mechanical roofs carry air handlers, exhaust stacks, generators and chillers, each with its own penetrations and condensate lines.
Maintenance staff service that equipment around the clock, so the walk paths take heavy wear. We study the paths, the pads and the flashings at each unit before moving on to the drains and seams.
What do Queens hospital campuses have in common?
Jamaica Hospital and Queens Hospital Center are major employers in Jamaica. Elmhurst Hospital Center stands in Elmhurst, NewYork-Presbyterian/Queens sits in Queensboro Hill beside the Long Island Expressway, and Long Island Jewish Medical Center is in Glen Oaks. Long Island Jewish Forest Hills lies on Queens Boulevard. Campuses like these grow by adding towers and wings, so one name can cover several roofs of different ages.
Storms raise the stakes. Hurricane Sandy put water six feet deep in Maspeth in 2012, and Hurricane Ida's remnants brought the first flash flood emergency in city history in September 2021, with most of the deaths in Queens. A hospital cannot close for a storm, so its roofs have to shed water unaided.
The neighbors of a hospital share its concerns. Outpatient suites and medical offices with exam rooms worry about the same things at a smaller scale, and the server rooms behind clinical records raise the question we ask about a data center roof: what is below, and how long can it tolerate water?
How do we confirm the cause without disrupting care?
We start with the facilities team and the infection-control office, who know which spaces are sensitive and which hours are quiet. On the roof we map every unit, curb and penetration, scan for wet insulation with an infrared survey and cut cores at suspect spots. A drone covers towers where access is hard, and the findings go into a written report with photographs and a ranked list of repairs.
For a campus with many roofs we assemble a roof register, giving the facilities team a single record to plan from.
What are the repair and replacement options?
Repairs deal with failed curbs, boots, tie-ins, seams and drains. A worn but dry membrane may be coated or given a recover to avoid a full tear-off, while wet insulation or repeated failures put replacement on the table. Infection control shapes every option: small sections are opened, each is closed in by day's end, every opening is sealed and air handling controls keep dust and fumes away from patient areas. The work is phased across the campus so no wing is left unprotected.
What does it cost to wait?
Waiting costs more in a hospital than nearly anywhere else. A leak that shuts a procedure room cancels cases, mold remediation in a patient area needs containment, testing and sign-off, and damaged equipment can cost a great deal. Regulators also look at the maintenance record. A roof project planned months ahead costs a fraction of an emergency response to a roof that fails in a storm. The emergency repair option exists, but the aim is not to need it.
Insurers and surveyors ask about roofs after a loss, and the file we build while working answers them: dated photographs, a plan with every defect marked and a note of each repair and the material used.
What is the next step?
Begin with the name of the campus, the roof ages if known and photos of the worst drain and the nearest mechanical unit. We walk the roofs with the facilities team, describe in plain steps what each is doing and hand over a ranked repair list ahead of price. For campuses in Jamaica and Elmhurst, infection control joins us from the first visit.
Questions Owners Ask
What building owners and managers usually ask before a roof visit.
We find every roof air intake before the first day and set the work downwind. Intakes close to the work get closed or filtered with the facility's approval, products with strong vapors stay far from them, and debris leaves the roof bagged and lowered in sealed chutes. Infection control reviews the plan, and air quality readings are taken at agreed intervals while we work.
With careful timing, yes. Noise, vibration and odor above a surgical area follow the surgical calendar, and infection control approves each phase before it begins. Over the most sensitive rooms we choose cold-applied or mechanically attached systems that produce little smell or shaking, and the sequence is drawn up with the facilities team in advance.
Begin with the roofs whose failure would hurt clinical work most: those above surgery, the pharmacy, imaging and sterile processing. Patient floors follow, then the remainder. A register of ratings, photographs and cost ranges turns that order into a multi-year budget, and we revise it after every project and every storm.
Keep a dated inspection report, a roof drawing with every penetration marked, repair history, warranty papers and photographs of earlier work. Regulators and insurers ask for these, and so does a new engineering director. We put the file together as we go so it is complete when someone asks.
Not necessarily. Mechanical roofs take constant foot traffic, spills and hot exhaust, so thicker sheet, walkway pads and chemical-resistant details are specified where that exposure exists. A quiet wing can take a lighter system. The goal is a system matched to each roof's conditions, not one product across the campus.
Related Roofing Work
Other pages that connect to Hospital Roofing.
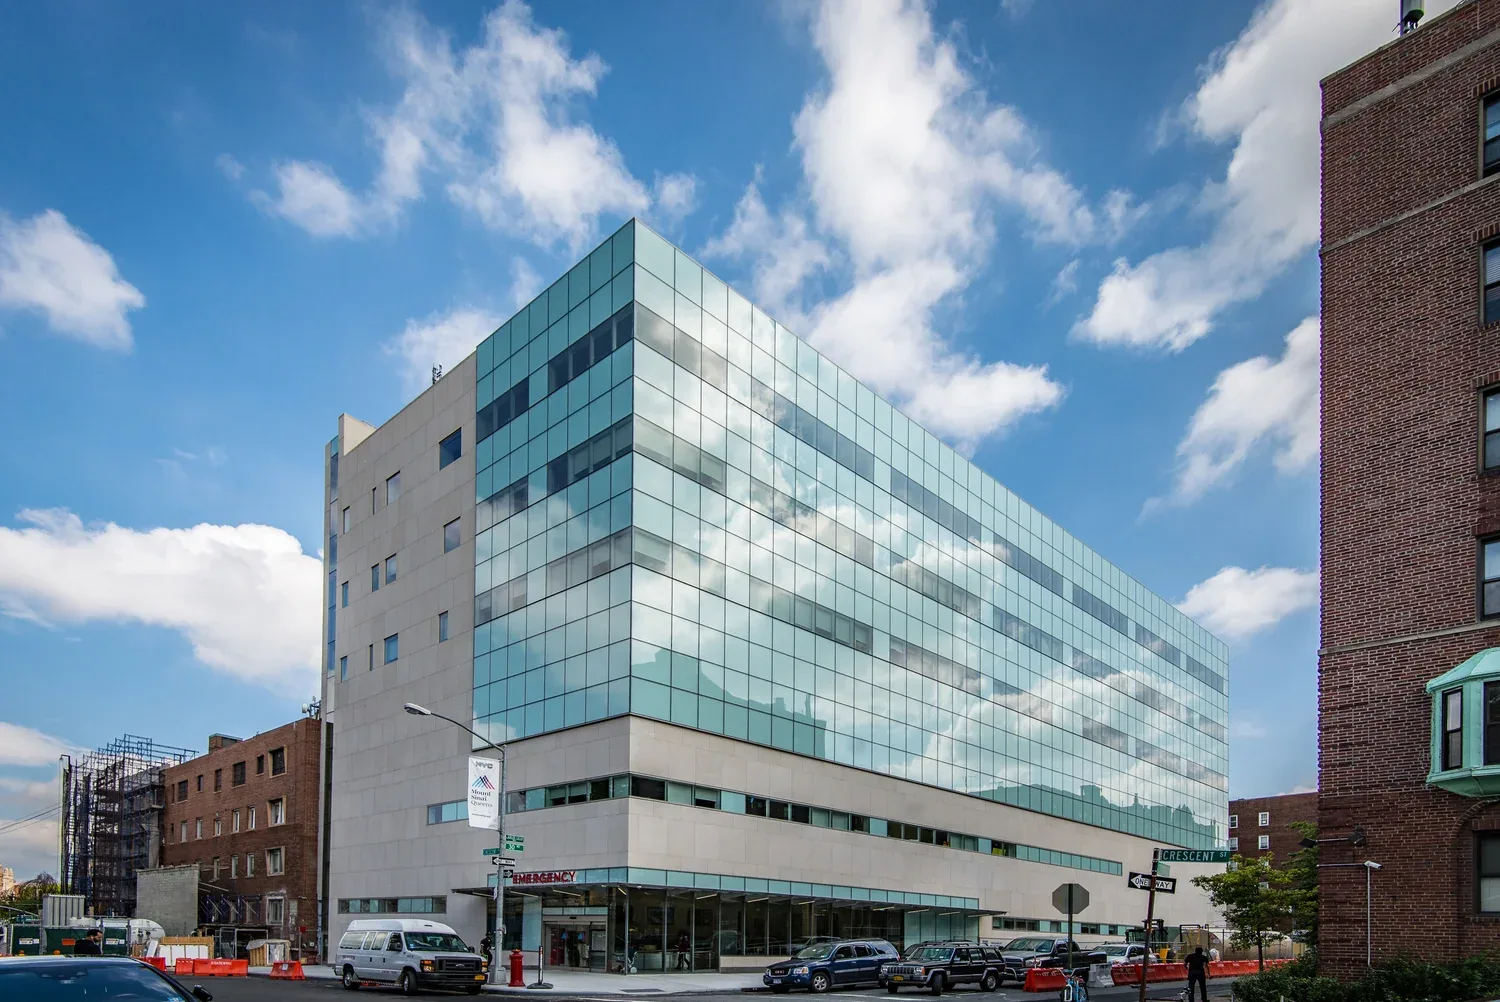
Medical Office Roofing
Roofing for medical offices and clinics in Queens, NY, with moisture, odor and noise controlled so exam rooms stay open and ceilings stay dry above patients.
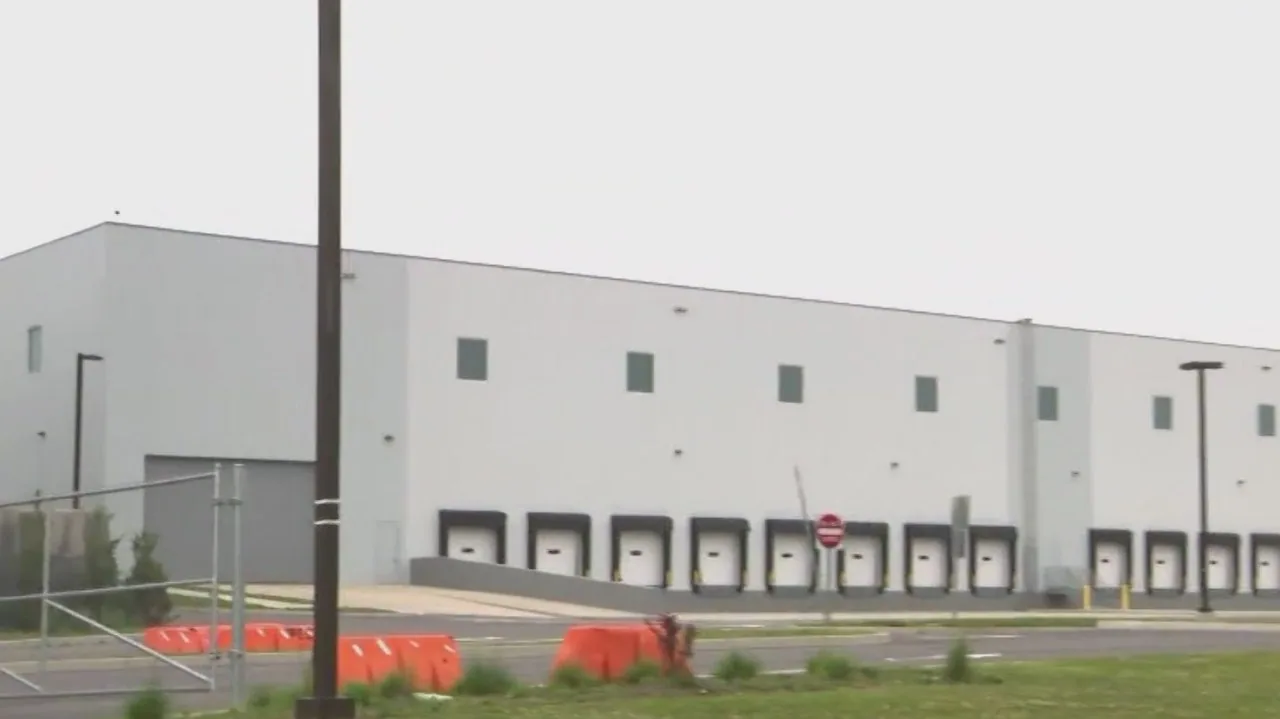
Data Center Roofing
Roofing for data centers in Queens, NY: dunnage, chiller pads, cable penetrations and redundant drainage planned so water never reaches the white space.
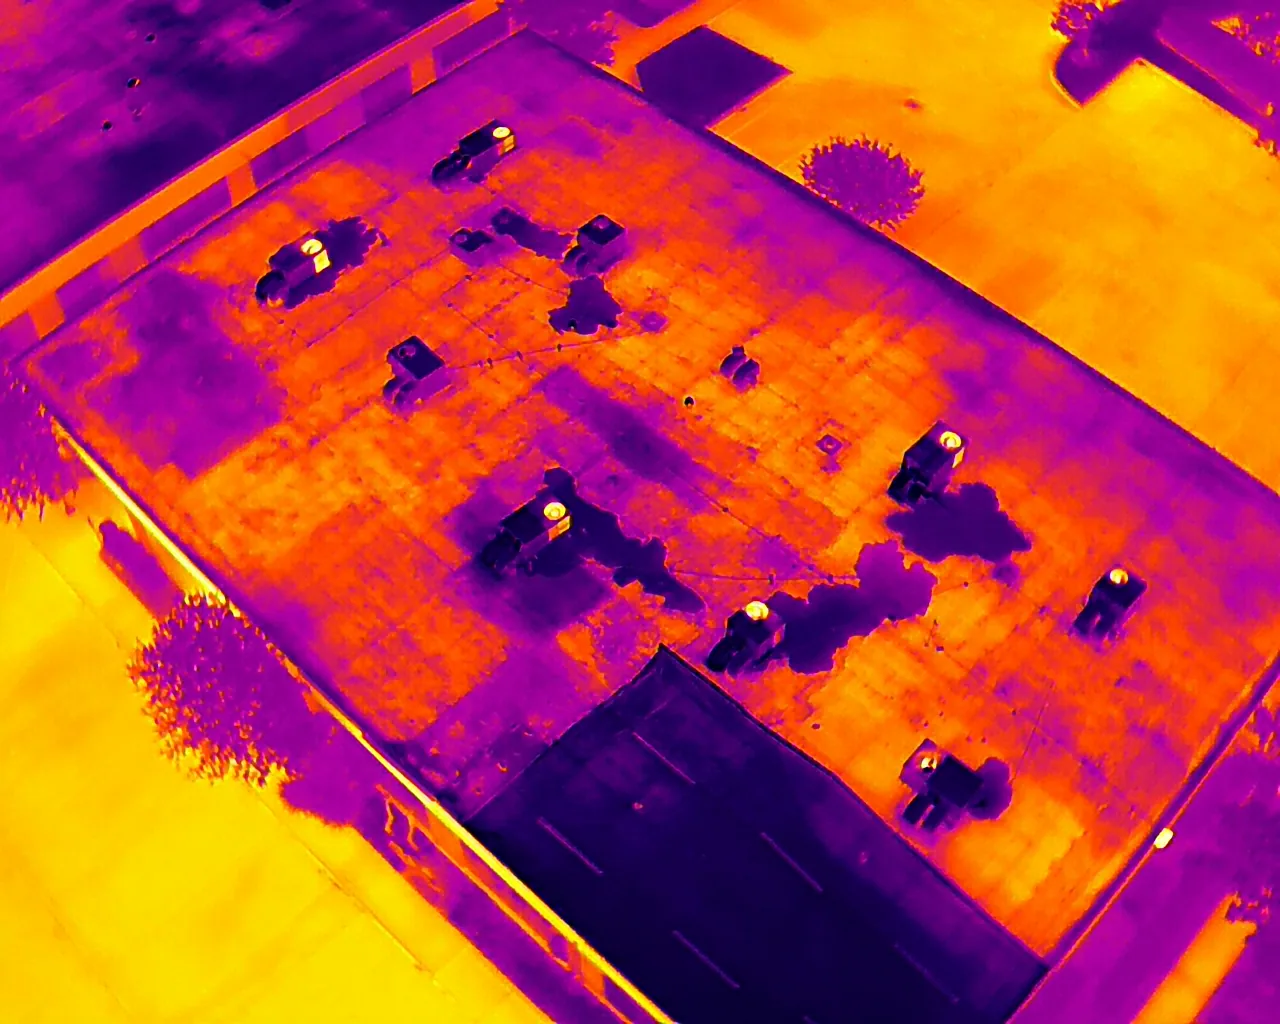
Infrared Roof Moisture Surveys
Infrared scans and core-cut moisture surveys for Queens, NY commercial roofs that locate wet insulation before the owner commits to repair or replacement.
Ready to Talk About Hospital Roofing?
Tell us about the building and what you are seeing. We will schedule a roof walk and send photos and a written scope.