
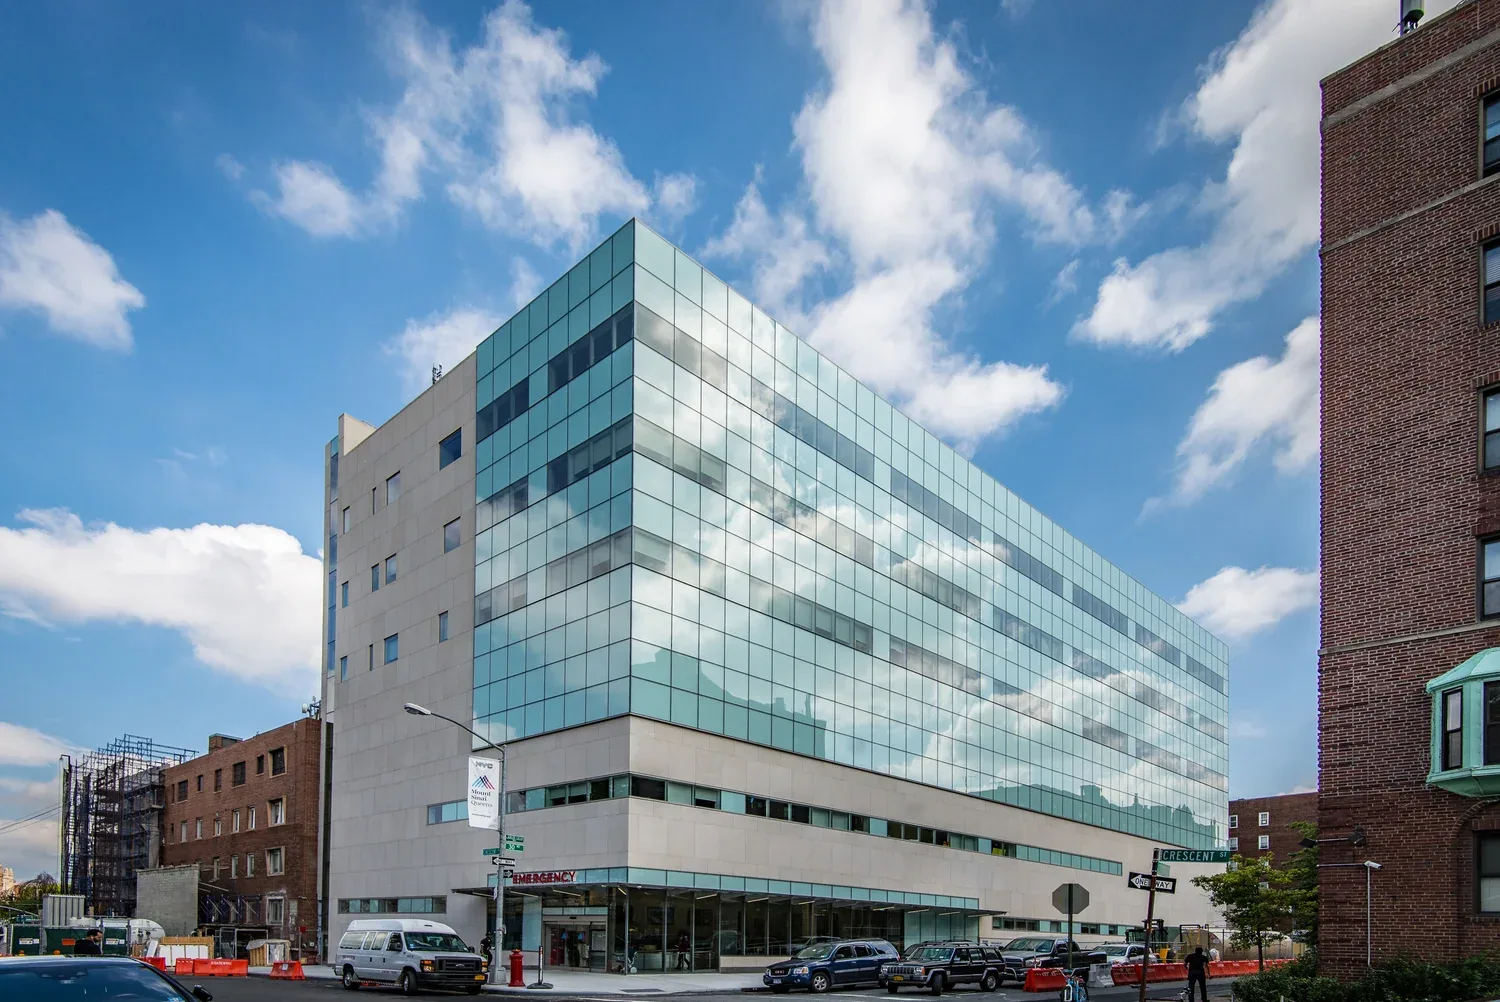
Nobody worries about a waiting-room ceiling tile that sags a quarter inch after every storm and dries out by the weekend, and everyone should. A tile that swells and recovers means water is reaching the plenum whenever it rains, and in a medical suite that moisture meets insulation, duct wrap and light fixtures. In Queens, NY our search begins at the sagging tile and runs back to the source a step at a time, through the drain, the seam and the wall flashing, and then along the path water would take down into the patient rooms.
What does the practice manager see, and why does it matter more?
In an office building a leak is a repair. In a medical suite a leak is also a question about whether a room can be used. Exam rooms, procedure rooms and sterile storage have rules about moisture and cleanliness, and a wet ceiling can close one until it has been dried, cleaned and inspected. The roof above a clinic therefore carries a higher standard than the roof above a storage room.
The signs are the familiar ones: stains, sagging tiles, a musty odor, damp spots on walls near the exterior. Each one points to a place on the roof we can check, and we prefer to find it before it reaches a treatment room.
What is happening up there?
Medical buildings usually carry heavy mechanical systems on the roof: air handlers moving a lot of air, exhaust fans for procedure rooms and sometimes dedicated units for sterile areas. Each unit sits on a curb with its own flashing, and each has condensate lines and electrical conduit that cross the membrane. The curbs and the penetrations are the likeliest leak points, and the condensate lines can saturate insulation if they drain onto the roof surface.
We check the curb flashings, the pipe boots and the condensate discharge, then the drains and the seams. Where the building is older, we also look at the parapet and the wall junction, because masonry walls take in water at open joints.
Air quality is the second worry. Procedure-room fans discharge close to the roof surface, and a repair that kicks up dust, fumes or adhesive vapor near an intake can send it into the suite. Every intake and exhaust on the roof is mapped before work begins, and each day's work is placed well away from them.
What do Queens medical buildings have in common?
The borough has a strong medical presence. Long Island Jewish Forest Hills hospital sits on Queens Boulevard, Elmhurst Hospital Center serves the neighborhood of the same name, and Jamaica has Jamaica Hospital and Queens Hospital Center. Outpatient offices and clinics sit in the same neighborhoods and along the same main roads. In Ozone Park, the Lalance and Grosjean factory, closed in the 1960s and designated a city landmark in 1981, is adaptively reused as a medical clinic, and that kind of reuse puts a clinic under a roof built for another use.
Wherever the building came from, the roof has to meet the demands of the use below it.
A standalone clinic is a different case from a hospital campus, which has its own engineering staff and often a roof plan on file. A small practice usually has neither, so the roofer has to supply the history: what the roof is made of, when it was last touched and what the next step is. A suite on an upper floor of a larger office building depends on the landlord's roof, and the questions are about access and notice.
How do we confirm the cause without disturbing the practice?
Most of the confirming happens outside. We walk the roof after hours, mark the stain locations from the interior plan and check each possible source. An infrared scan from above finds wet insulation without opening the ceiling, and cores at the suspect spots confirm the layers. If we need to look above the ceiling, we do it in a gap between appointments and with the practice manager present. Findings go into a written report with photographs, so the practice has a record of what was found and what was fixed.
What are the repair options?
A short list of failed details calls for a leak repair and nothing more. A membrane that is worn but dry can be coated or covered with a recover. Wet insulation, or a leak that keeps returning, means replacement. In every case, the plan is written around the practice: what hours it operates, which rooms cannot be disturbed, where dust and odor must be kept out and how noise is managed during procedures. The practice decides the schedule, and we build the roof work around it.
A re-roof over an operating clinic is a question of sequence, not of closing the doors.
If the old roof has several layers, tear-off makes the noise. It comes off in cut sections with debris chutes kept closed, and the schedule is broken into short blocks, leaving quiet hours between them.
What does it cost to wait?
A leak over a clinic costs appointments. A treatment room closed for a day while its ceiling dries means lost revenue and rescheduled patients, mold risk adds cleaning costs, and insurance claims for medical equipment can be large. Ida's remnants, in September 2021, killed more people in Queens than anywhere else in the city, a sharp reminder of how fast rain can arrive above a ceiling. A roof that has been maintained and documented costs far less than one that fails in a storm.
What is the next step?
Send photographs of the ceiling stain and the nearest rooftop unit, with the street and the roof age, and we will plan a visit. On the roof we describe in order what is happening and give you a repair order, with price after that. Offices near Forest Hills and Jamaica are scheduled outside patient hours wherever we can.
Questions Owners Ask
What building owners and managers usually ask before a roof visit.
Yes, with controls. Loud work goes to off hours, intakes are shielded from fumes, dust stays outside, and one contact person can ask the crew to pause. For sensitive rooms we find out which hours are quietest and plan around them, and any procedure that needs a complete pause gets a window worked out with the practice manager beforehand.
Where the system allows, we choose low-odor materials such as cold-applied adhesives or thermoplastic welds, set the materials downwind of air intakes and ask the facility to shut or filter the intakes while we work. For an odor-sensitive room, the most pungent steps wait until it is empty, and the area is ventilated afterward.
Often. A suite has little tolerance for a slow leak, so twice a year is a fair baseline, with a drain and curb check after severe storms. The aim is to find trouble before it reaches the ceiling, and the written report becomes part of the building file for any insurer or regulator who asks for maintenance records.
Then the roof is the landlord's job, and the tenant is entitled to ask what the latest inspection found. If the landlord agrees, we can survey the roof on the tenant's behalf and put photographs behind a repair request. When a tenant plans new rooftop equipment, a roof review before installation protects both sides.
Related Roofing Work
Other pages that connect to Medical Office Roofing.
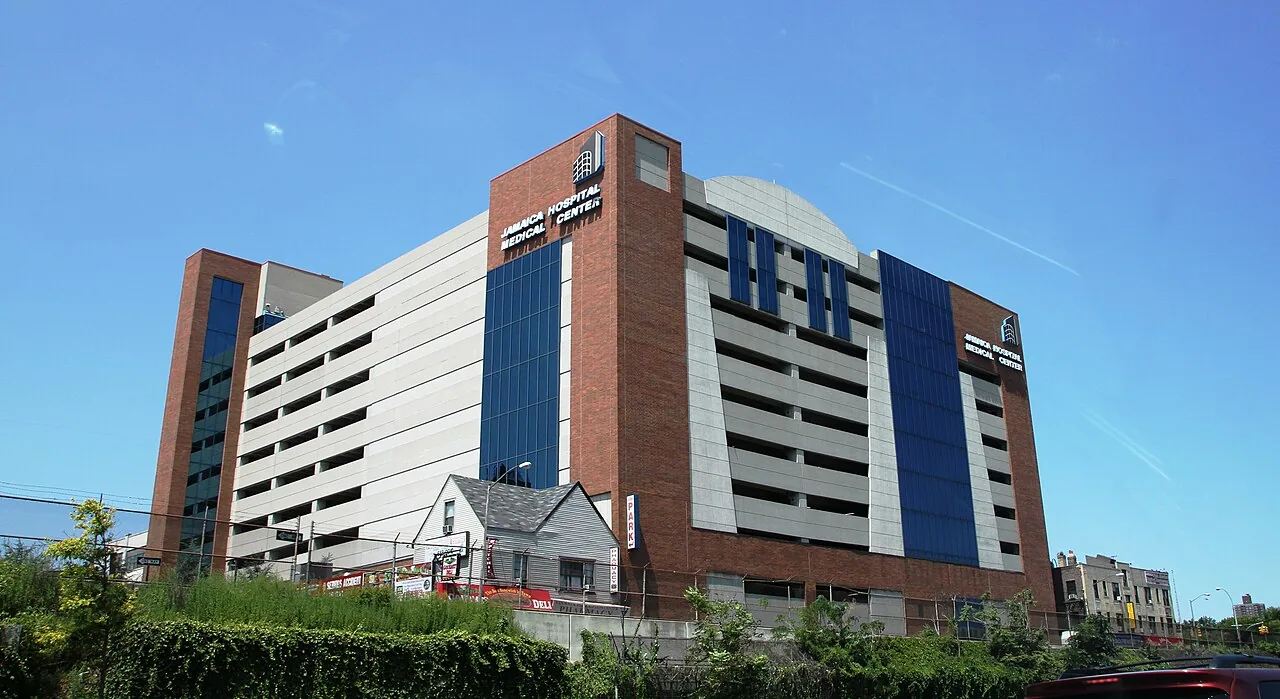
Hospital Roofing
Roofing for hospitals and healthcare campuses in Queens, NY, with infection control, air intakes and phased work planned so patient care never stops.

Office Building Roofing
Roof repair and replacement for Queens, NY office buildings, from Jamaica and Long Island City to Kew Gardens, planned around tenants and rooftop mechanical.
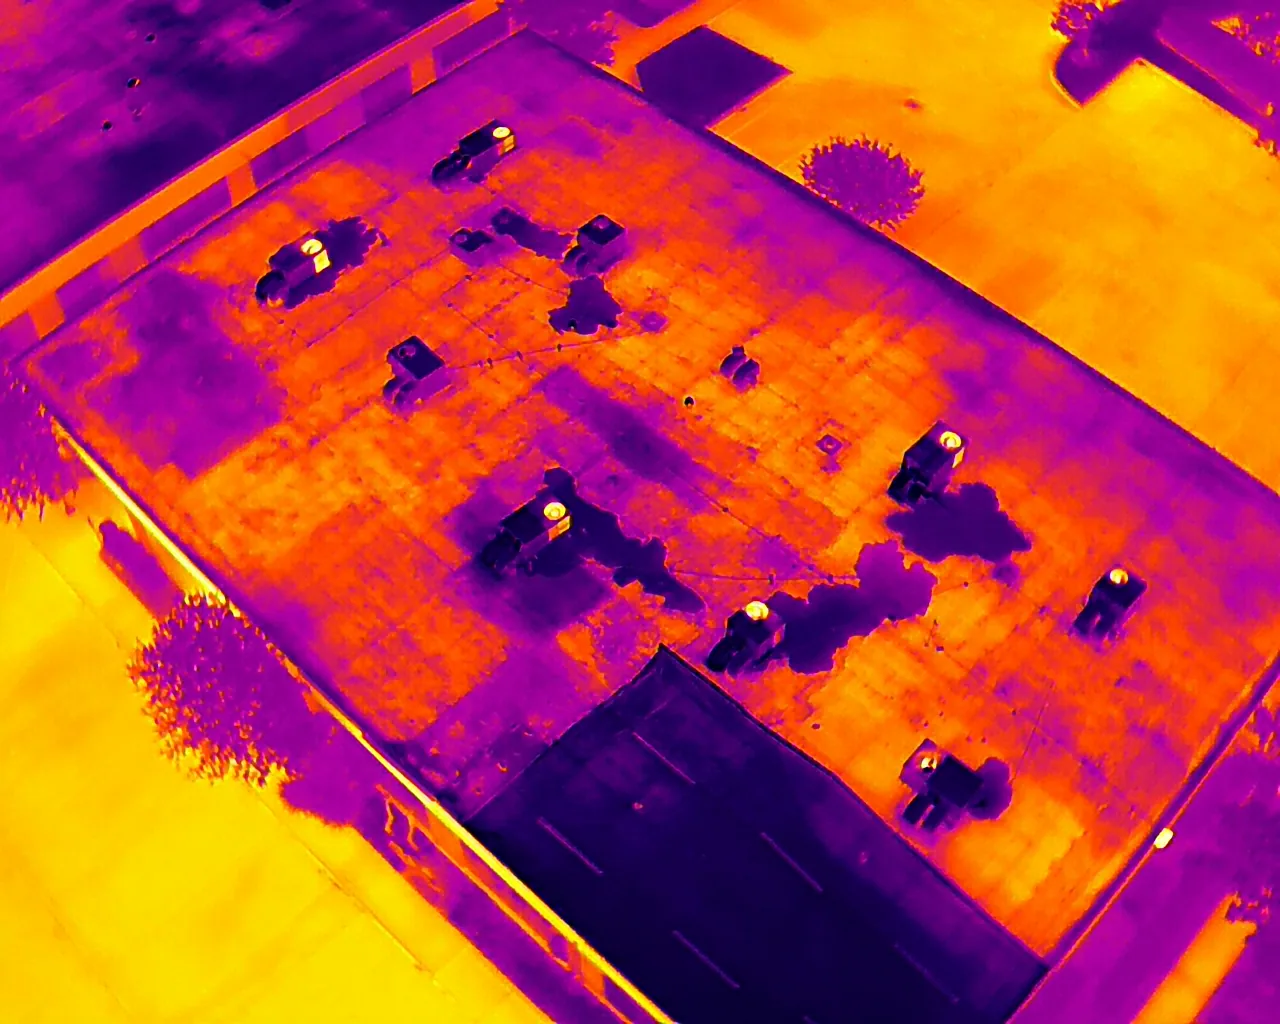
Infrared Roof Moisture Surveys
Infrared scans and core-cut moisture surveys for Queens, NY commercial roofs that locate wet insulation before the owner commits to repair or replacement.
Ready to Talk About Medical Office Roofing?
Tell us about the building and what you are seeing. We will schedule a roof walk and send photos and a written scope.