
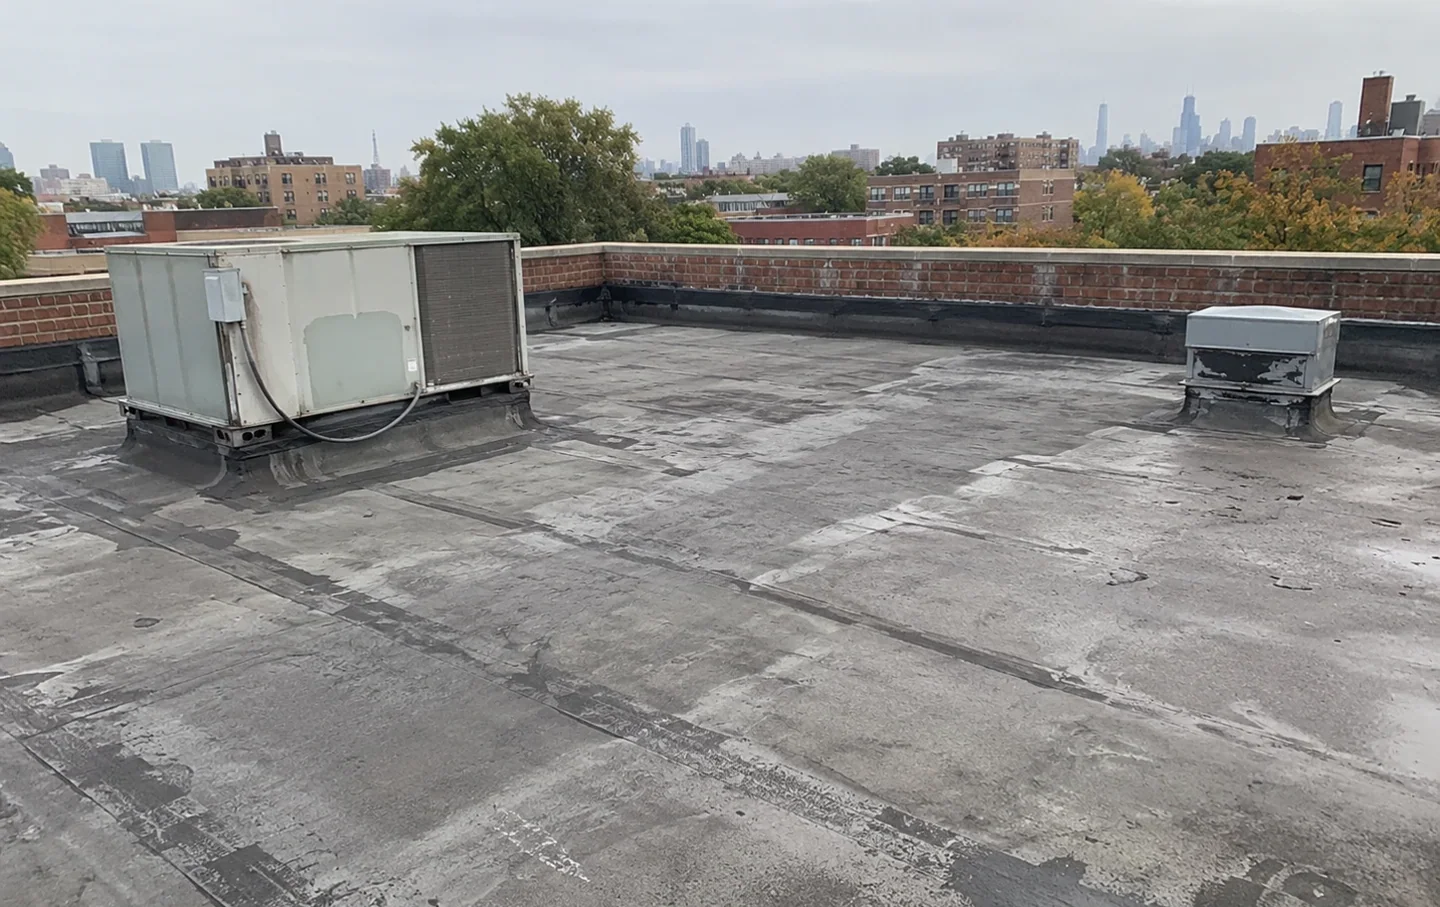
A ceiling stain in a reserve training building looks the same as a stain in any office, but the road to fixing it is different. Someone has to approve the work, someone has to escort the crew through the gate and the building may be needed for a drill weekend on the exact day the roof is open. Roofing on a military installation is ordinary roofing performed inside a set of rules about access, schedule and design criteria. Learning those rules before the first estimate keeps the job from stalling at the gate.
Which installations are near Queens?
The nearer of the two is Fort Totten, in Bayside, which is inside the borough. Army Reserve units, among them the 77th Sustainment Brigade and the 533rd Brigade Support Battalion, still work from it, and the NYPD and FDNY train in parts of it. Most of its buildings stand dilapidated and unused, and the grounds are mostly a city-owned park, so the supply of occupied military roof there is small.
Fort Hamilton is the other, about 15 miles from central Queens in the southwestern corner of Brooklyn. It is the only active-duty DoD post in New York City, and its tenants include the NYC Recruiting Battalion, a Military Entrance Processing Station and the headquarters of the USACE North Atlantic Division. Whichever gate a project sits behind, the first question is which office controls the roof.
Public buildings off base follow related rules. A government building roof in the borough is typically bid against a written specification, and an Army installation roof carries much of the same paperwork.
How does base access work?
Walk it with me. The first step is the gate: every crew member needs the credentials the installation requires, and a visitor list is submitted ahead of time. The second step is the escort. Many areas require a sponsor or escort for non-employees, and the escort's schedule becomes the schedule for the roof. The third step is vehicles and equipment: trucks, hoists and tools may be inspected, and the delivery route may be limited to certain gates and hours.
Plan for delays. A late escort or a closed gate costs half a day, and a roof that is open when that happens is a risk. We structure the work so the roof can be closed quickly, and we build slack into the first days while the crew learns the routine. The installation's contracting office sets the rules, and we follow them.
What are the Unified Facilities Criteria for roofing?
The Unified Facilities Criteria, or UFC, are the Department of Defense documents that set design and construction requirements for military facilities, including roofing. They cover how a roof assembly is designed, how it resists wind, how it handles water and how it is detailed at edges and penetrations. Government projects usually write those criteria into the specifications.
We read the specification before we price. Our job is to build the roof as drawn: the membrane, the insulation, the fastening pattern, the flashing details and the testing. Where the document is silent or unclear, we ask the contracting officer's representative, in writing, before the crew starts. Roofing built to criteria is documented step by step, so the paper trail is part of the product. The roof condition report format fits that need.
Testing is part of criteria work. Fastener pull tests, flood tests of drained areas and core samples confirm that what was installed matches what was specified. We schedule them with the inspector so no area is covered before it is checked.
How do mission schedules change the plan?
A reserve center keeps a calendar, and the roof work has to stay out of its way. Training exercises and ceremonies fill certain days, and a building that is quiet on Tuesday may be full on the weekend. The facilities where the NYPD and FDNY train have calendars of their own.
We ask for the calendar first and plan the roof around the quiet windows. Noisy steps avoid drills and ceremonies. Parking, laydown and crane space are coordinated with the installation. The occupied building reroofing plan carries over, with the added layer of base rules.
Contingency matters. If a drill or an exercise moves, the roof plan moves with it, and the temporary tie-in is built to wait. We keep the crew small enough to stand down quickly and store materials where the installation allows.
What does Queens weather ask of a base roof?
Base roofs sit under the same sky as everything else in the borough. Ida's remnants flooded the city on September 1, 2021, and Sandy sent hurricane-force gusts across the metro area in October 2012. Wind of that kind finds the edge of a roof before anything else. We check the edge, the coping and the fasteners and design for the uplift that the criteria require.
Snow and summer heat press on the same assembly. The city averages roughly 30 inches of snow a year, and the heat island raises roof temperatures through July. A well-drained roof with a standing seam metal or single-ply surface handles both, and the choice follows the specification.
Drainage gets its own line in the criteria review. We confirm the number and size of drains, the overflow path and the slope, and we flag a mismatch early. A drain and scupper question settled in the submittal stage costs nothing, while the same question found after tear-off costs a change order.
What does the paperwork look like?
Government roofing runs on paper. Submittals describe the products, the installation method and the testing. Daily reports record the weather, the crew and the work completed. Photographs document each stage, and a closeout package lists the warranty documents the project requires. We prepare each of those as the work proceeds, so the package is ready on the last day.
For us the routine is to photograph every stage and read the specification before pricing it. If a project sits on or near an installation, send the scope and the specification, and we will lay out the work in plain steps.
What is the next step?
Send the specification or a description of the building, with photos of the roof and the stain if there is one. We will explain in plain steps how the work could run inside the installation's rules and only then discuss price.
Questions Owners Ask
What building owners and managers usually ask before a roof visit.
Yes, when the installation or its contracting office awards or approves the work. The contractor follows the access, safety and specification rules that come with the project. Each installation sets its own procedures, so the first step is to ask the contracting office.
They are Department of Defense design and construction criteria for facilities, including roofs. They govern the assembly, wind resistance, drainage and detailing. A project specification usually points to them, and the contractor builds to what the drawings and specification say.
It depends on the installation and the credentials needed. Plan for lead time before the first day and for a routine of escorts and inspections afterward. Starting the paperwork early prevents delays.
Reserve units still use part of it, and the NYPD and FDNY train in other parts. The rest is mostly a city-owned park, with many buildings dilapidated and unused, so the amount of working military roof is small.
Send the specification, drawings if you have them, photos of the roof and the stain, and the installation and building. We will review them and describe the work in plain steps.
Related Roofing Work
Other pages that connect to Military Installation Roofing.
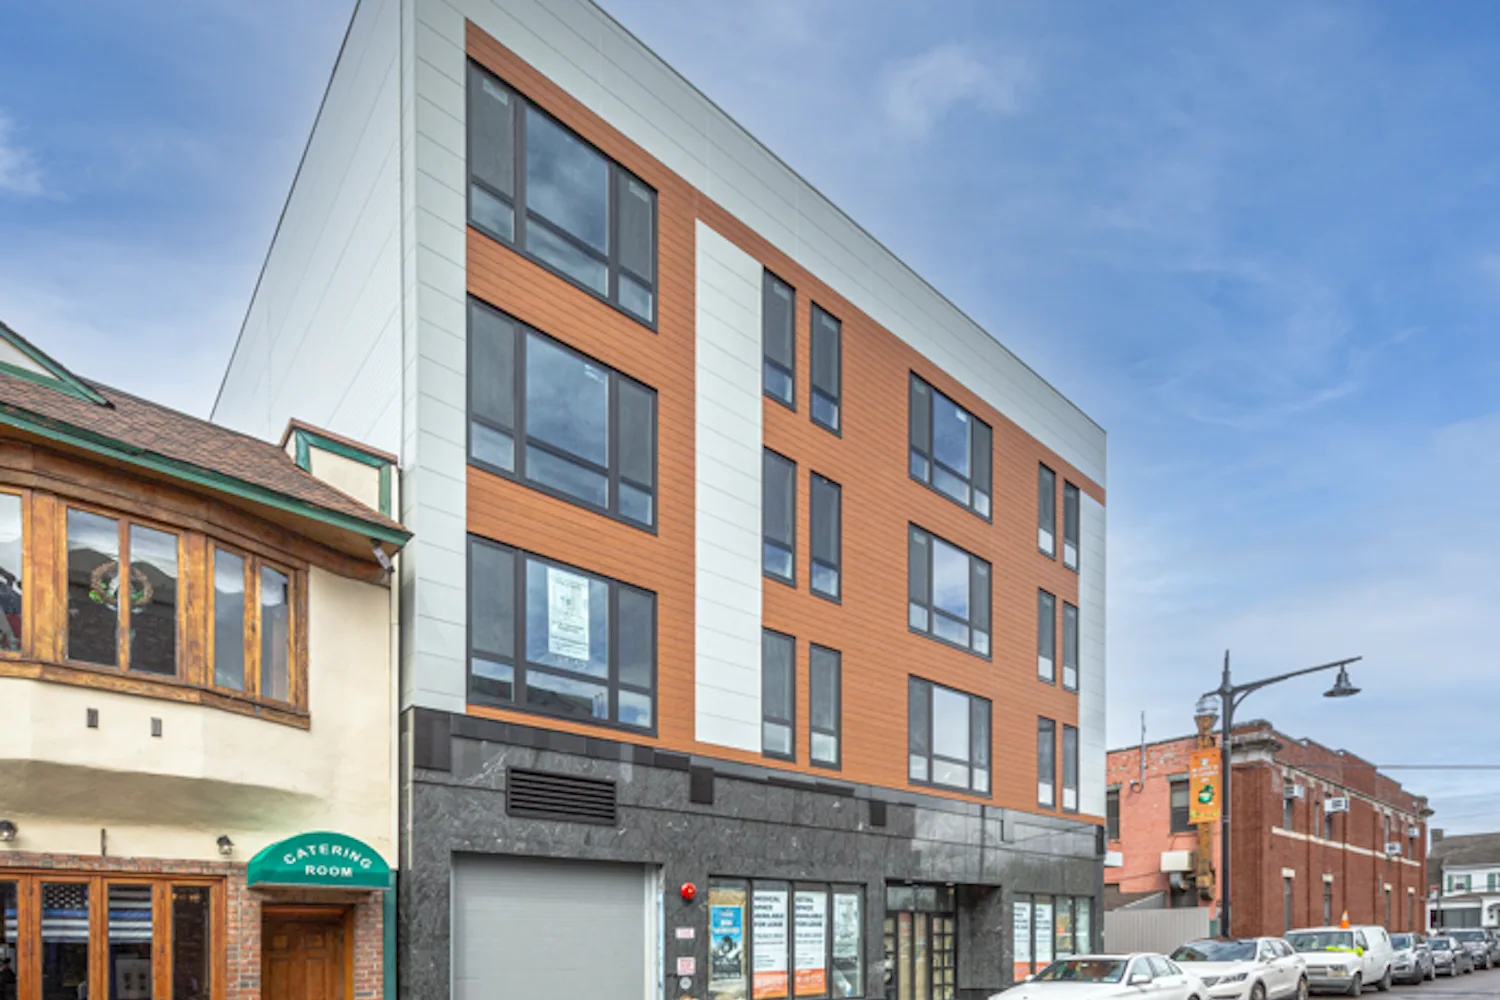
Bayside
Commercial roof repair and replacement in Bayside, Queens, NY: Bell and Northern Boulevard storefronts, shopping center roofs and institutional buildings.
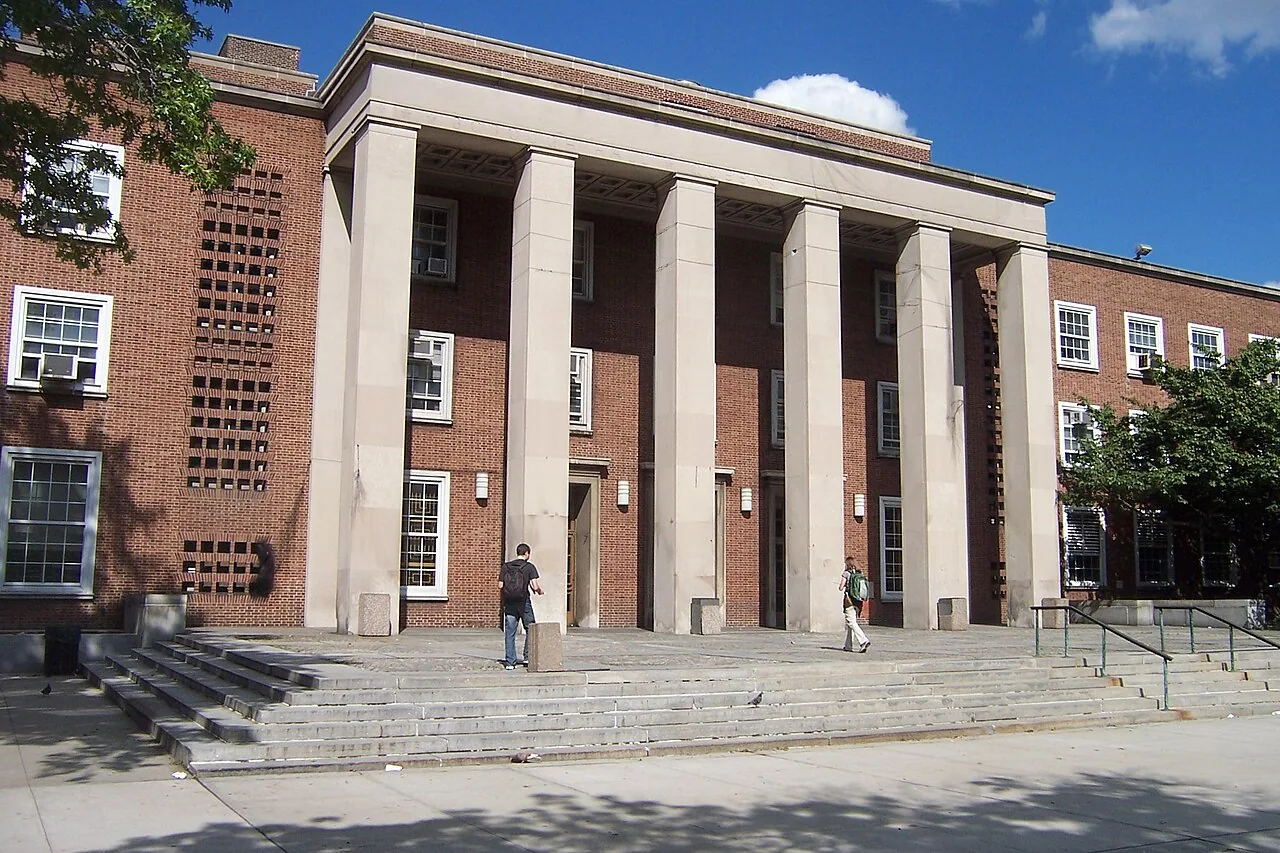
Government Building Roofing
Roof surveys, repair and replacement for Queens, NY government and municipal buildings, with findings written for bids, code review and capital budgets.
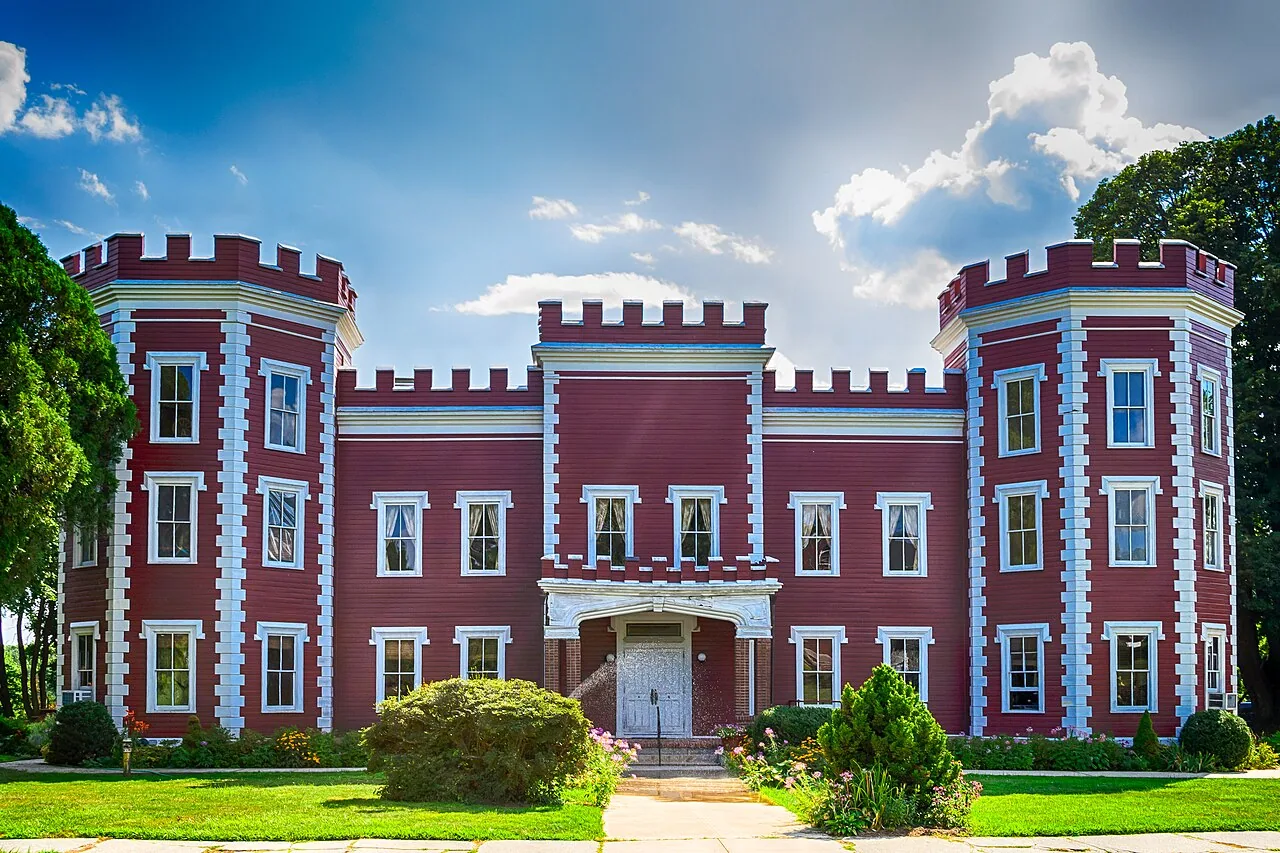
Army Installation Roofing
Roof surveys, repair and replacement for Army installation buildings near Queens, NY: base access, reserve-center and historic roofs, and UFC-minded scopes.
Ready to Talk About Military Installation Roofing?
Tell us about the building and what you are seeing. We will schedule a roof walk and send photos and a written scope.